DDK
Slat Wall Hire
Slat Wall Hire
Monthly Hire From
Delivery and Professional Installation
Delivery, placement and assembly can be quoted according to your location, access requirements and project size.
Couldn't load pickup availability
Slat Wall
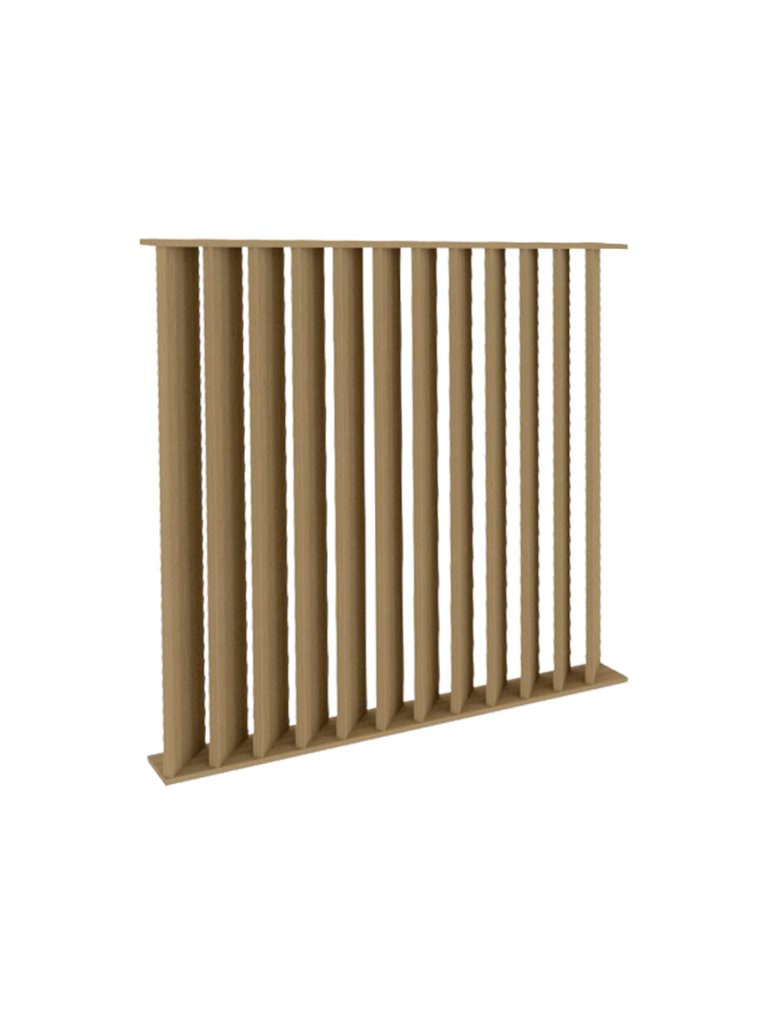
The Slat Wall is a versatile architectural wall panel solution designed to add visual interest, spatial definition, and functional organisation to modern office interiors. With its linear timber or laminate slat profile, this wall system introduces texture, warmth, and rhythm to spaces while serving as a stylish backdrop, feature surface, or partial room divider. Ideal for reception areas, breakout zones, collaboration hubs, corporate offices, and creative workspaces, the Slat Wall combines aesthetic appeal with practical installation flexibility.
Key Features
- Contemporary slatted design, linear, vertical, or horizontal slats create depth, texture and architectural interest.
- Modular construction panels can be configured to fit a wide range of wall lengths and spatial applications.
- Visual zoning defines areas such as lobby backdrops, reception feature walls, or collaboration space separators.
- Material options: timber grain, laminate, or custom finish choices (varies by project)
- Acoustic benefit slat profiles help reduce reverberation in open plan spaces when paired with acoustic backing.
- Clean, professional aesthetic complements modern interiors, furniture systems, and workplace design schemes.
Specifications
- Design: Modular slat wall panel system
- Materials: Timber veneer, laminate, melamine or engineered wood (finish dependent)
- Installation: Requires professional installation onto the wall or partition framework
- Application: Office lobbies, reception areas, breakout spaces, meeting zones, work hubs
- Customisation: Panel width, spacing, finish colours and orientations tailor to interior design needs
Why Choose the Slat Wall?
The Slat Wall transforms plain walls and partitions into architectural features that enhance interior character without overwhelming the space. Its linear texture draws the eye and can tie into furniture, joinery and flooring palettes to create cohesive design narratives. This solution not only improves aesthetics but also contributes to lightweight spatial definition, breaking up large volumes in open‑plan offices while maintaining a sense of openness and flow.
Best Suited To
- Reception and lobby backdrops
- Feature walls behind seating clusters or workstations
- Breakout lounges and creative collaboration spaces
- Meeting room partitions and visual separators
- Wall cladding in corporate and retail interiors
Frequently Asked Questions (FAQs)
What is a Slat Wall used for?
It’s used as a decorative architectural panelling system to enhance interiors, define zones, or create textured feature walls in offices and commercial spaces.
Can the slat panel finishes be customised?
Yes, finish options typically include timber veneer, laminate or bespoke colour applications to suit design schemes.
Does it provide any acoustic benefit?
Yes, slatted profiles paired with acoustic backing help reduce echo and improve sound quality in open-plan areas.
Where can Slat Walls be installed?
Ideal for reception areas, lobby backdrops, boardroom walls, breakout spaces, and creative zones.
Is installation included?
Professional installation is recommended due to the scale and precision required for panel alignment.
Furniture Hire Options
This product is available for commercial furniture hire.
- 3 Month Hire
$815 per month
Minimum 3 month hire - 6 Month Hire
$407 per month
Minimum 6 month hire - 12 Month Hire
$204 per month
Minimum 12 month hire
All prices shown are monthly hire prices.
Delivery, installation, assembly and any applicable security deposit are quoted separately.
Share